Tilt Frames on Flat and Low-Pitch Roofs: Getting the Angle Right in Perth
1 November 2026 · Sunline Swan Notes editorial team
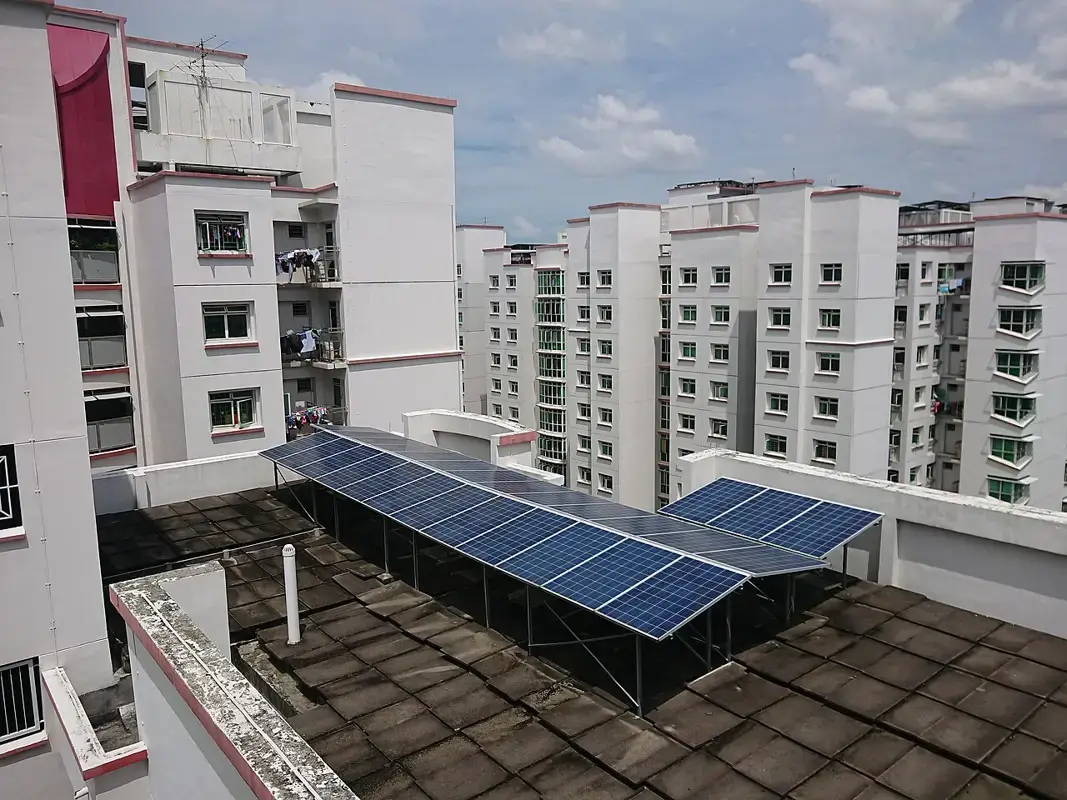
Many Perth homes, especially newer builds, modern extensions and commercial-style designs, have flat or very low-pitch roofs hidden behind parapet walls. Solar works perfectly well on these roofs, but laying panels flat is rarely ideal. Tilt frames lift panels to an angle that improves output and keeps them cleaner. Here is what to consider.
Why not lay panels flat?
Panels lying perfectly flat do generate electricity, but they have two problems:
- Self-cleaning suffers. Rain does not run off flat panels, so dust, leaves and bird droppings stay put and water pools at the edges, leaving dirt lines that reduce output.
- Winter output drops. With the sun lower in the sky during Perth winters, flat panels capture less energy than tilted ones.
Most installers recommend a minimum tilt of around 10 degrees for self-cleaning, even when maximising output is not the main goal.
What angle is best?
Perth is roughly 32 degrees south of the equator. For maximum annual output, north-facing panels around 20 to 30 degrees work well. However, a steeper tilt means:
- More wind load, requiring stronger frames and fixings.
- More space between rows to avoid panels shading each other, especially in winter.
- More visible panels, which may matter if you have strict estate guidelines.
Many residential flat roofs use tilts between 10 and 20 degrees as a balance between output, wind loads and spacing.
East-west low-tilt layouts
An alternative is an east-west layout with panels tilted at a low angle facing each other in a tent-like shape. This allows more panels per square metre, spreads output across the day, and reduces wind exposure. Annual output per panel is a bit lower than north-facing, but total output from the roof can be higher.
Wind and structure
Tilt frames act like sails. Perth's strong afternoon sea breezes and winter storms put real loads on them. Proper installation requires:
- Frames rated for your wind region and building height.
- Secure fixing into the roof structure, not just the roof sheeting.
- Correct sealing of every penetration to prevent leaks.
- Consideration of parapet walls and roof edges, where wind forces are higher.
On concrete roofs, ballasted systems using weights can avoid penetrations, but the roof must be able to carry the extra load. An engineer may need to check this.
Row spacing
If you have multiple rows of tilted panels, the front row can shade the back row in winter when the sun is low. Designers calculate spacing so that rows do not shade each other during the main hours of winter days. Squeezing rows too close to fit more panels can cost more output than it gains.
Maintenance and access
If you want to see how this applies to a real system, it helps to look at commercial solar systems on flat warehouse roofs and compare the specifications with what you have been quoted.
Leave walkways around arrays so technicians can reach panels, isolators and roof drains. Flat roofs often have drainage outlets that must stay clear. Check that the frame does not block gutters or box gutters.
Appearance and approvals
On many homes, tilted panels sit below parapet height and are almost invisible from the street. If they are visible, check estate covenants and council requirements before proceeding.
Getting it designed properly
Wind, Fixings and Engineering on Flat Roofs
Perth gets strong winds, especially along the coast and during winter fronts, and tilted panels on a flat roof catch more wind than panels lying flush. That is why tilt frames must be engineered for the site rather than chosen by appearance.
Frames are certified for particular wind regions and terrain categories under the Australian wind loading standard. A home near the beach in Mullaloo or a factory in an open industrial estate in Kwinana can face higher design wind speeds than a sheltered suburban roof. A competent designer checks the frame's rating, the spacing of fixings and the strength of the roof structure underneath.
The fixings matter as much as the frame. On metal deck roofs, frames are typically screwed into purlins rather than just the sheeting. On concrete roofs, ballasted systems use weight instead of penetrations, but the extra mass must be within what the slab can carry. Ask for evidence that the structure has been checked, particularly on older buildings.
Row spacing is the other big design decision. Tilted rows cast shadows on the row behind, especially in winter when the sun is low. Spacing rows further apart reduces shading but fits fewer panels. Many designers use a lower tilt, around ten to fifteen degrees, as a compromise that still sheds dust and rain while keeping shadows short.
Finally, think about access for maintenance. Leave walkways so panels can be cleaned and inspected without anyone stepping on modules, and keep gutters and drains clear of frames so water can escape during heavy rain. Thoughtful layout at the design stage makes the system safer and cheaper to look after for its whole life.
For a site-specific assessment, speak with a CEC-accredited business that knows local conditions, who can inspect your roof, switchboard and usage and explain the options in plain terms.
Getting Started This Week
Start by gathering two or three recent bills and a week of solar app data. Note when your home uses the most power and when generation peaks. That simple comparison will show whether the next step is changing habits, adding panels or considering a battery, and it gives any installer accurate figures to work from.
Wind deserves a mention on exposed coastal suburbs such as Scarborough, Cottesloe or Mandurah. Tilted frames catch more wind than flush panels, so the frame must be rated for your wind region and fixed into solid structure. Ask the installer which wind category they have designed for and request the engineering certificate for your records.
Summary
Tilt frames make flat roofs work much better for solar in Perth, improving output and self-cleaning. Choose a sensible angle, design for wind, space rows properly and make sure every fixing is sealed.